
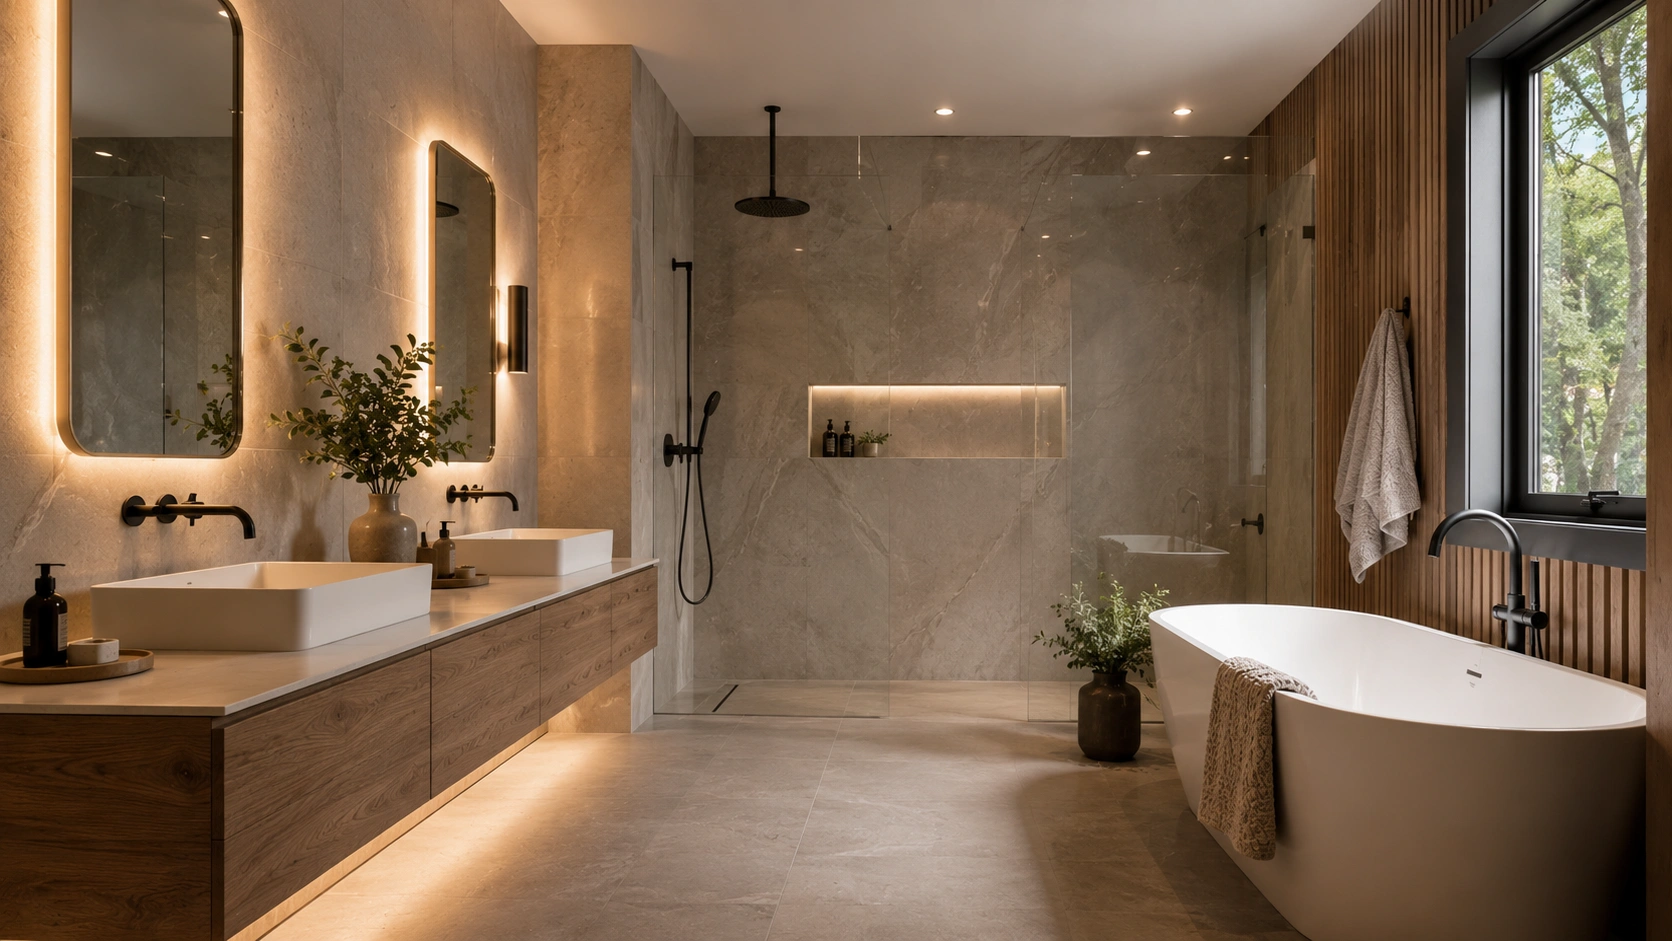
Full Bathroom Rebuilds
Our typical bathroom project is a complete rebuild: demolition to the studs, updated plumbing and electrical, proper waterproofing and a new bathroom constructed from the framing out. That approach costs more than a cosmetic refresh, and it is the reason the result lasts decades instead of years.
- Custom tile showers with waterproofed pans and niches
- Tub to shower conversions
- Freestanding tubs and tub surrounds
- Vanities, mirrors, lighting and exhaust ventilation
- Toilets, faucets and shower systems
- Heated floors and other comfort upgrades
Waterproofing Is the Whole Project
Tile is not waterproof. Grout is not waterproof. The waterproofing membrane behind them is, and it is the part no one sees in the after photos. We build shower assemblies with a continuous waterproofing system, flood test pans before tile goes on and slope every surface so water goes where it should. This is the difference between a bathroom and a future demolition project.
Design That Works in Small Spaces
Good bathroom design gets more from the same square footage: a curbless shower that visually expands the floor, a wall hung vanity that opens the room, lighting placed for the mirror instead of the ceiling. We bring options you may not have considered before finalizing the plan.
Frequently Asked Questions
A full rebuild of a standard bathroom typically takes three to five weeks from demolition to final fixtures, driven mostly by tile scope and material availability.
Projects that move plumbing or electrical do, and we handle the permits and inspections. Purely cosmetic updates generally do not.
Keep at least one tub in the house if you can, since families expect it. Beyond that, converting a rarely used tub into a quality walk in shower is one of the most appreciated changes we build.