
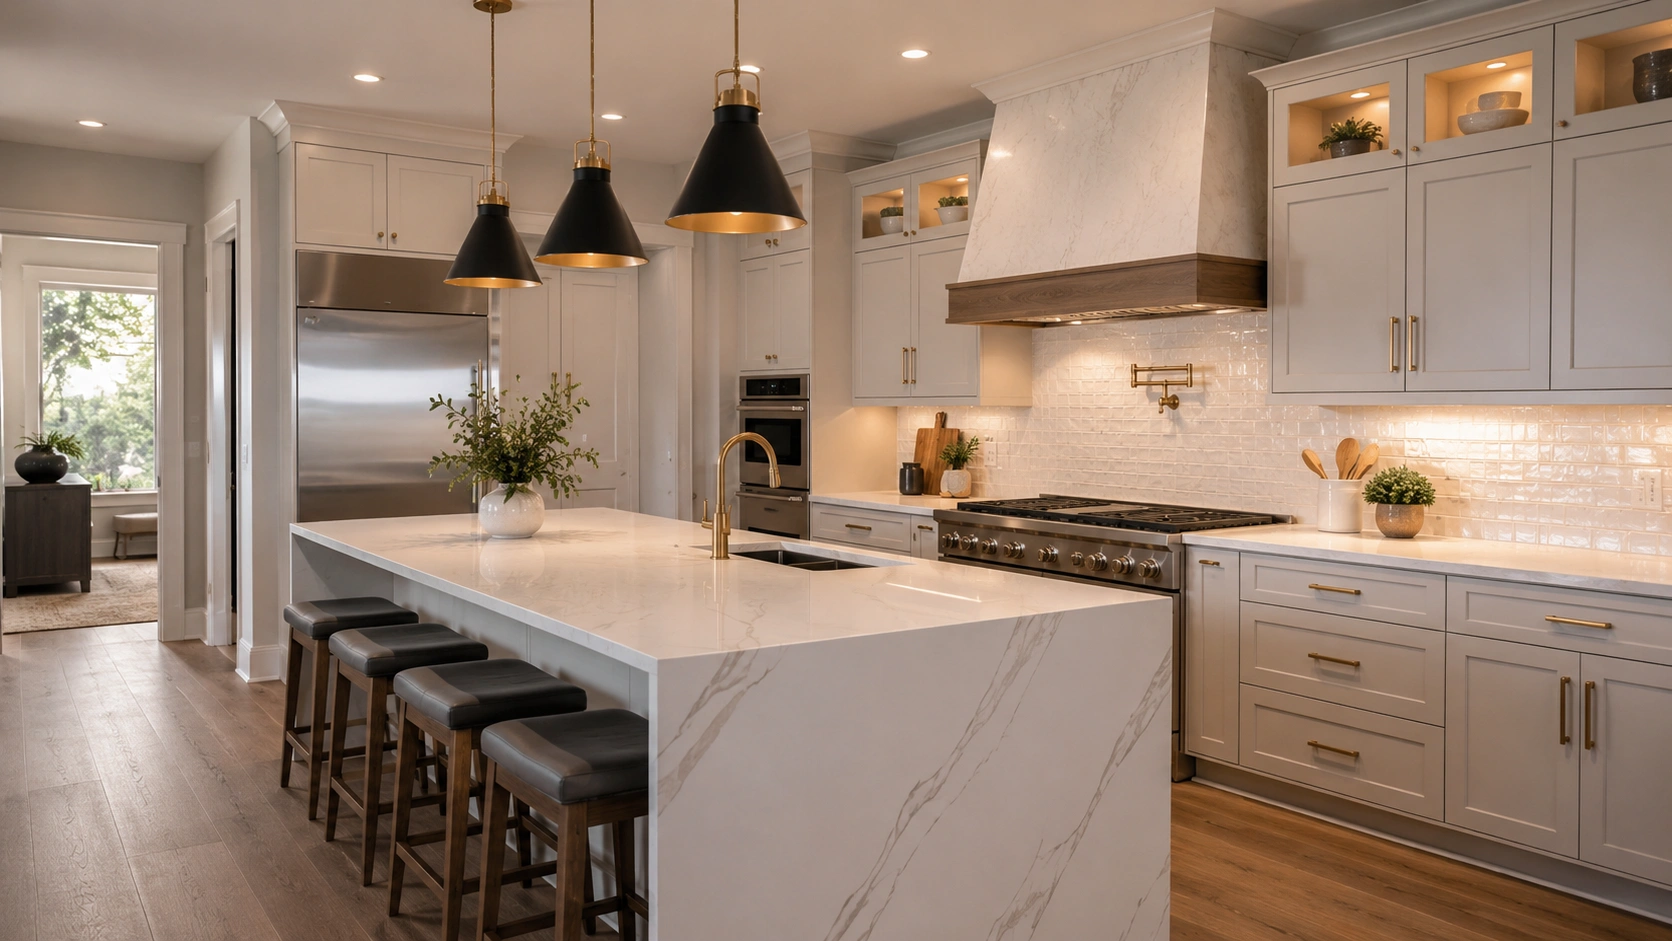
From Refresh to Full Redesign
Kitchen projects range widely, and we help you find the level that fits your goals and budget. Sometimes new cabinet fronts, counters and lighting transform the space. Sometimes the right answer is removing the wall to the living room and rebuilding the layout entirely. We will tell you honestly which level of investment your kitchen actually needs.
- Layout redesign, including wall removal and island additions
- Custom, semi custom and stock cabinetry installation
- Quartz, granite and porcelain countertops
- Tile backsplashes and under cabinet lighting
- Sinks, faucets and full appliance installation
- Electrical upgrades for modern appliance loads
- Flooring, paint and trim to complete the space
The Work Behind the Finishes
A beautiful kitchen that functions poorly was designed backwards. We start with the working triangle, landing zones next to appliances, drawer versus door storage and lighting layers, then choose finishes to serve that layout. Plumbing and electrical get updated while walls are open, because that is when it is cheapest to do right.
Minimizing Time Without a Kitchen
The hardest part of a kitchen remodel is living without one. We order all materials before demolition begins, sequence trades tightly and set up a temporary kitchen station with your refrigerator and microwave so the household keeps functioning while we build.
Frequently Asked Questions
A finishes level remodel typically takes three to five weeks. Full remodels with layout changes usually run six to ten weeks. Ordering materials before demolition is the single biggest factor in hitting the schedule.
Usually yes. If the wall is load bearing, we handle the engineering, beam installation and permits required to open the space safely.
Layout and cabinetry first, since they are the hardest to change later. Countertops and appliances follow, and finishes like hardware and backsplash are the easiest places to save without hurting the result.