
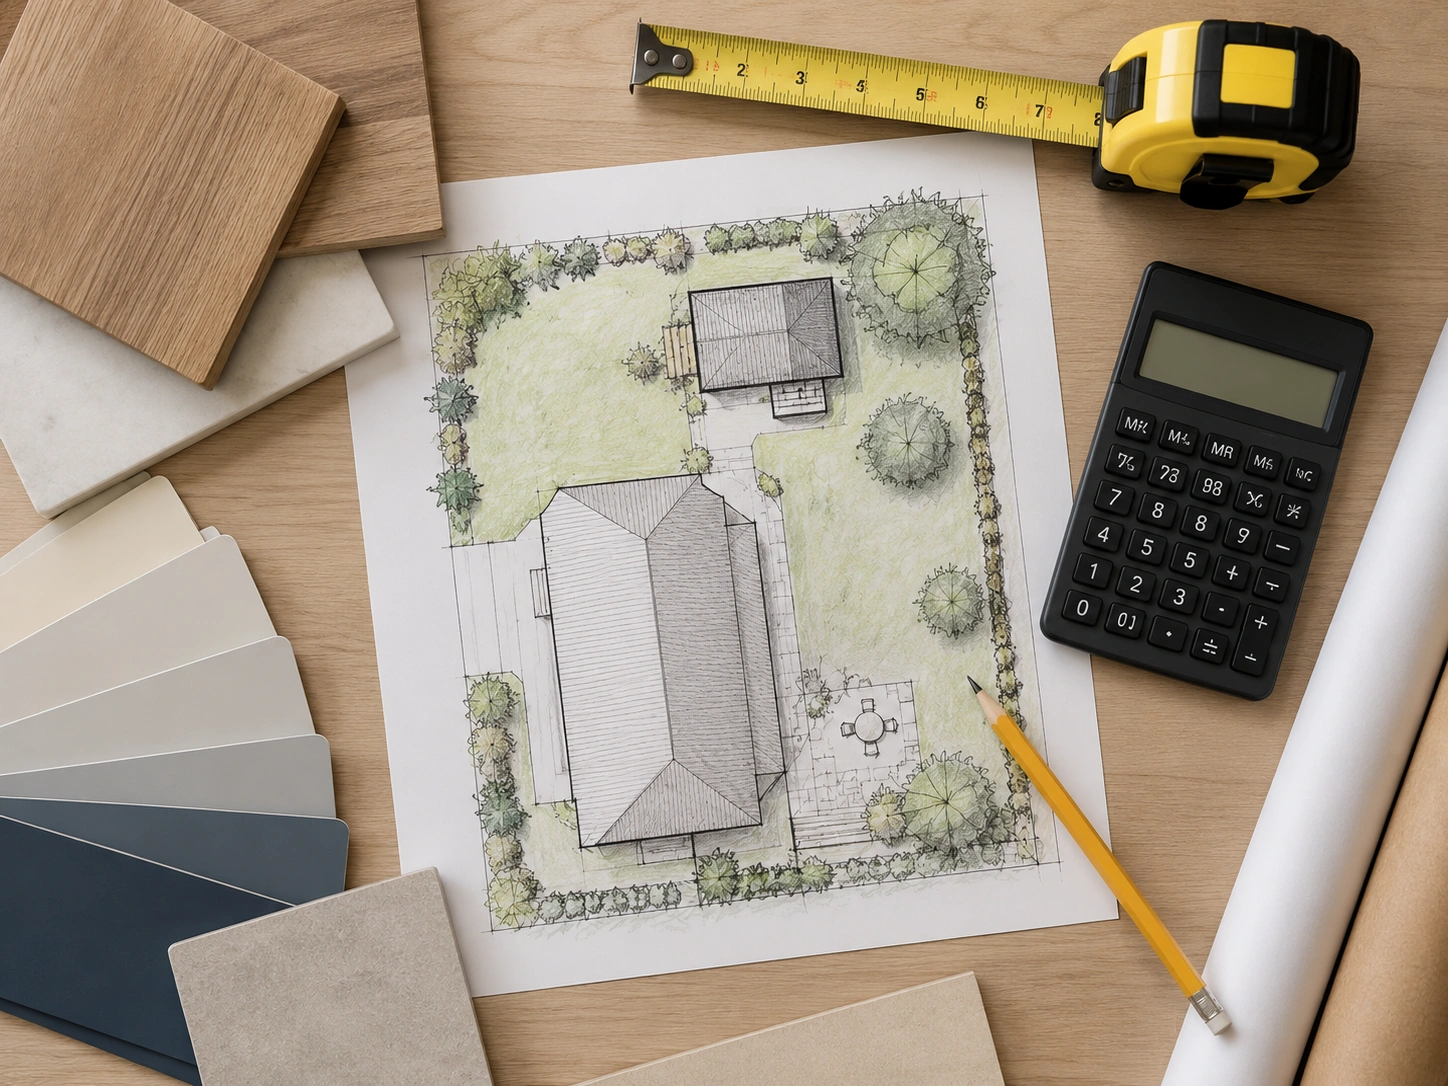
Accessory dwelling units have gone from a niche idea to one of the most common projects in Southern California, and for good reason. State law now requires cities to allow them on most single family lots, and a well built unit serves as housing for family, rental income or long term property value. But the difference between a smooth ADU project and a frustrating one is decided before construction starts. Here is what to think through first.
Start With What Your Lot Allows
State law sets the floor, but your specific lot sets the reality. Setback distances from property lines, the location of sewer and utility lines, fire access requirements and existing structures all shape where a unit can go and how large it can be. Before falling in love with a floor plan, get a site assessment that answers the basic question: what can actually be built here? That single step prevents the most expensive kind of surprise.
Garage Conversion or Detached Build?
These are the two most common paths, and they suit different goals.
- Garage conversions cost less because the foundation, walls and roof already exist. They work well for smaller budgets and faster timelines. The tradeoffs are losing storage and living within the existing footprint.
- Detached ADUs cost more but offer full design freedom, better privacy and typically stronger rental appeal. If the long term plan is rental income, the detached unit usually justifies its higher cost.
Utilities Deserve Early Attention
Every ADU needs water, sewer, electrical and heating. Whether the unit can share your home's connections or needs upgrades, like a larger electrical panel or a new sewer tie in, depends on your existing systems and the unit's size. These items are invisible in inspiration photos and very visible in budgets, so we price them explicitly in every estimate rather than burying them in allowances.
Design for the Actual Use
An ADU for aging parents wants a curbless shower, wider doorways and single level living. A rental unit wants durable flooring, sound separation from the main house and its own outdoor entry path. A home office guest suite hybrid wants flexibility over fixtures. Naming the primary use early keeps the design honest and the budget pointed at what matters.
Budget the Whole Project, Not Just Construction
A realistic ADU budget includes design and engineering, city fees and permits, utility work, construction and finishes. Quotes that look surprisingly low usually cover only the construction line. When comparing builders, ask each one to itemize the same full scope, and the real comparison becomes clear.
Thinking about an ADU on your property? Request a free consultation and we will assess your lot and lay out your realistic options.